
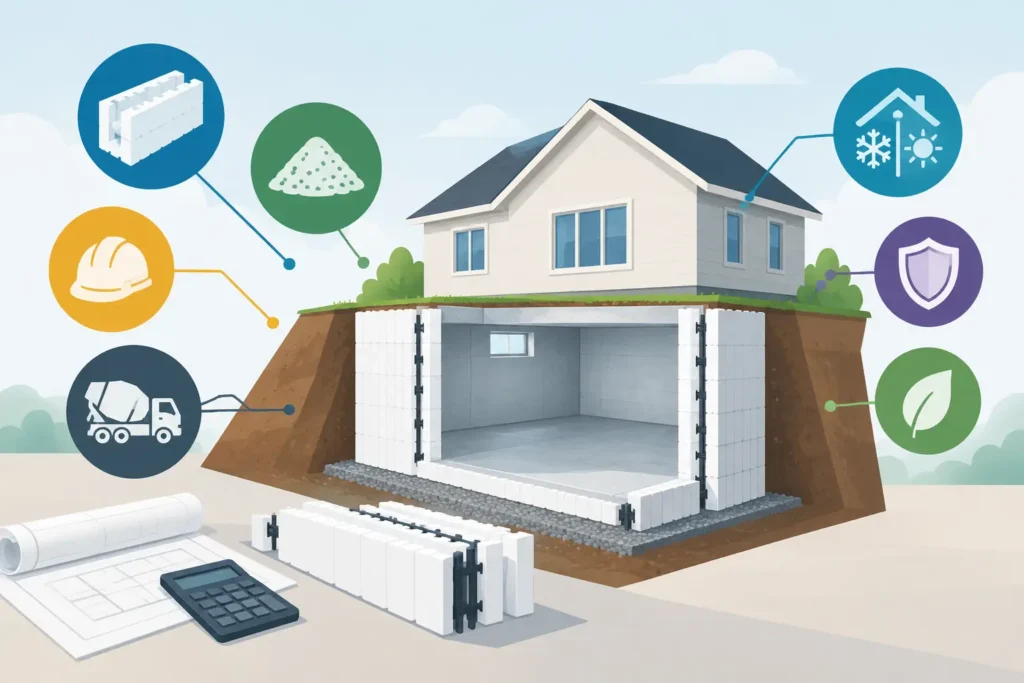
A basement quote can look straightforward until the crew gets below grade. Soil conditions, groundwater, access for trucks and pumps, wall height, engineering, and drainage details all affect the number. The ICF basement construction cost is not simply the price of insulated forms. It is the cost of building a dry, reinforced structural system that supports the home above it for decades.
For homeowners and builders, the right question is not, “What does ICF cost per block?” It is, “What is included in the completed foundation scope, and what risks have been accounted for before the pour?” That distinction prevents low initial numbers from turning into expensive change orders once excavation starts.
ICF Basement Construction Cost Starts With Scope
Insulated concrete forms are hollow foam blocks or panels that lock together, receive reinforcing steel, and stay in place after the concrete is poured. They become the insulation and backing for the finished wall while the concrete core carries the structural load.
A proper ICF basement scope commonly includes layout, excavation coordination, footings, reinforcing steel, ICF installation, bracing, concrete placement, consolidation, waterproofing, drainage, backfill coordination, and a slab-on-grade if it is part of the agreed package. Window and door openings, walk-out conditions, pump access, and cleanup also need to be clear in writing.
That is why comparing one contractor’s “ICF wall price” to another contractor’s full foundation quote rarely produces a useful answer. One number may cover forms and concrete only. The other may include engineered reinforcing, footing excavation, waterproofing membrane, drain tile, stone, and the labor to manage the pour properly.
Planning ranges need the right unit of measure
For early budgeting, ICF exterior walls are often discussed by square foot of wall face, not by the square footage of the basement footprint. A 1,200-square-foot basement with 9-foot walls may have roughly 1,250 to 1,400 square feet of exterior wall area, depending on its shape and bump-outs.
On a straightforward site, a planning allowance for the installed ICF wall system can commonly fall around $30 to $55 per square foot of wall face. This is not a bid and should not be treated as one. It can move substantially with local labor rates, concrete prices, reinforcing requirements, wall thickness, access, and the amount of structural detail required.
A complete below-grade package, including excavation-related work, footings, walls, waterproofing, drainage, and slab work, is better budgeted as a full system. Complex sites, walk-outs, deep excavations, and custom-home foundation layouts can push the total well beyond simple per-square-foot assumptions. If pricing is issued in Canada, the quote should also state clearly whether amounts are in Canadian or U.S. dollars.
The Biggest Cost Drivers in an ICF Basement
Excavation, soil, and water conditions
The ground decides a great deal before forms ever arrive. A level lot with clean, stable soil and room for machinery is faster and less expensive than a narrow lot, steep grade, or site with difficult access. Rock removal, unstable soils, high water tables, and export requirements can change the budget quickly.
Water management is not an optional detail to trim. Proper drainage stone, perforated drain pipe, filter fabric where required, exterior waterproofing, and careful backfill all help protect the investment in the wall system. A well-insulated basement is still a problem if water is allowed to sit against it.
Engineering and reinforcing steel
ICF does not eliminate structural design. The concrete core, footing size, rebar schedule, lintels over openings, point loads, and any retaining conditions need to match the building design and local code requirements.
Simple rectangular basements usually require less reinforcing and less labor than tall walls carrying concentrated loads or layouts with many corners, window wells, stepped footings, and large openings. A walk-out basement can add retaining walls, grade transitions, drainage complexity, and additional engineering review. These are legitimate cost drivers, not extras invented after the fact.
Wall height, thickness, and geometry
Every additional foot of wall height adds formwork, rebar, concrete, bracing, labor, and waterproofed surface area. Taller pours also require careful placement planning to avoid form movement and to ensure the concrete fills around reinforcing without voids.
The most cost-efficient basement is usually a simple, well-planned shape. That does not mean every home should be a box. It means architectural features should be coordinated early so the foundation crew can price the actual work rather than guess at missing structural details.
Concrete placement and site access
Concrete is time-sensitive work. If a ready-mix truck cannot get close to the forms, a pump truck may be required. If access is tight, the crew may need a different staging plan, more hose handling, or additional labor to place concrete safely and consistently.
The pour itself is only one part of the operation. Forms must be braced and aligned, reinforcing checked, openings secured, concrete placed in controlled lifts, and walls consolidated properly. Afterward, the crew needs to monitor curing, remove bracing at the right time, and leave the foundation square, plumb, and ready for the next trade.
Waterproofing, insulation continuity, and details at openings
ICF provides continuous insulation across much of the wall, but performance depends on the details. Window bucks, penetrations, footing-to-wall transitions, rim areas, and exterior drainage all need coordinated work. Savings on heating and cooling are real potential benefits of ICF, particularly in cold or mixed climates, but they depend on the complete enclosure and the home’s mechanical design.
There is also a trade-off. ICF can cost more up front than conventional formed concrete walls, especially when the comparison ignores insulation added later to a conventional basement. Its value is strongest when the project benefits from a high-performance wall, reduced thermal bridging, quieter interiors, and one integrated forming-and-insulation system.
What a Clear ICF Quote Should Identify
A useful quote does more than show a total. It identifies the wall height and core thickness, footing assumptions, reinforcing scope, concrete strength, included openings, waterproofing and drainage components, and access assumptions. It should also state what is excluded, such as excavation export, dewatering, permit fees, engineering fees, utility relocation, stone quantities beyond an allowance, or interior framing and finishes.
Ask how the crew handles engineering coordination and quality control before the pour. Reinforcing placed incorrectly or a wall that moves during placement cannot be fixed with a better-looking finish later. For structural work, documented checks matter: layout, elevations, rebar placement, form alignment, concrete tickets, weather conditions, and curing measures all help create accountability.
For builders, the schedule matters as much as the unit price. A foundation contractor who can coordinate forming, reinforcing, pouring, and cleanup with one in-house crew reduces handoff risk. At Concreting Services, that is the working standard: certified ICF crews, engineer-coordinated structural work, and documented quality checks from footing to handover.
Where Homeowners Can Save Without Cutting the Wrong Corners
The best savings usually happen before construction. Keep the footprint efficient, finalize window locations early, coordinate plumbing penetrations before forms are installed, and provide clear access for excavation and concrete trucks. Changes after rebar and forms are in place cost more because they interrupt labor, materials, and pour scheduling.
Do not reduce drainage, waterproofing, reinforcing, or engineering review simply to reach a target number. Those components are difficult or expensive to correct after backfill. If the budget needs adjustment, discuss geometry, opening sizes, foundation complexity, and project sequencing with the structural team first.
A well-built ICF basement is built for keeps. The most useful estimate is the one that shows exactly what is being built, what site conditions may change it, and who is accountable when concrete day arrives.