
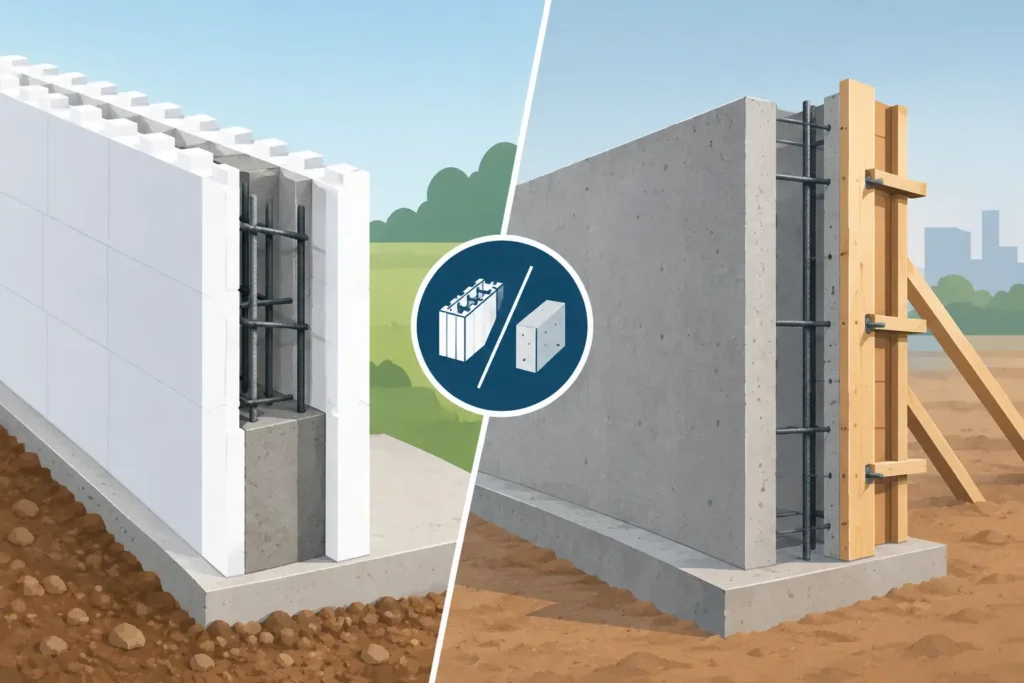
A concrete wall is not automatically a conventional poured-concrete wall. That distinction matters when comparing insulated concrete forms vs poured concrete for a basement, custom home, addition, or walk-out project. Both systems use cast-in-place concrete. The real choice is how the wall is formed, insulated, reinforced, waterproofed, and coordinated with the rest of the build.
For many projects, the deciding factor is not which system is universally better. It is which one fits the structural design, energy target, site conditions, budget, and construction sequence. A good wall starts with proper engineering, reinforcement placement, concrete consolidation, curing, drainage, and quality control. The form system is only one part of that work, but it affects nearly every other part.
Insulated concrete forms vs poured concrete: the key difference
Conventional poured concrete walls are formed with removable plywood, metal, or panel forms. Reinforcing steel is installed inside the formwork, concrete is placed and consolidated, then the forms are stripped after the wall has gained sufficient strength. Insulation is typically added later, either on the exterior, interior, or both, depending on the design.
Insulated concrete forms, commonly called ICF, are hollow foam blocks or panels that stay in place after the concrete is poured. They create the concrete wall core while leaving continuous insulation on both sides. Plastic fastening webs within the forms provide attachment points for finishes, while rebar and concrete are placed inside the cavity according to the engineered design.
The important point: ICF is still a poured concrete system. It is not a substitute for proper concrete work. A poorly braced ICF wall can move during placement. Inadequate vibration can leave voids. Incorrect rebar laps, corners, bucks, or waterproofing details can create problems that remain hidden behind the foam. Certified installation and documented checks matter.
Structural strength: design and placement come first
Both conventional walls and ICF walls can deliver durable, high-strength structural performance. The concrete core, reinforcing schedule, footing design, soil conditions, lateral loads, and engineer requirements determine the wall’s structural capacity. Foam forms do not make a wall stronger by themselves, and removable forms do not make a wall weaker.
ICF can be particularly useful on projects with tall walls, stepped foundations, walk-outs, and complex geometry because the form system and insulation layer are built together. But that does not eliminate the need for careful bracing and placement planning. Concrete pressure builds quickly, especially during a fast pour or in warm weather. The crew needs a controlled lift sequence, proper vibration, and continuous inspection of alignment.
Conventional forming gives experienced crews exceptional flexibility for unusual dimensions, curved work, suspended slabs, foundation transitions, and engineered connections. On a complex addition, the best answer may be ICF foundation walls combined with conventional formwork for a reinforced grade beam, retaining condition, slab edge, or elevated structural element.
Energy performance and comfort
This is where ICF usually has a clear advantage. Its continuous foam insulation reduces thermal bridging through the wall assembly and places the concrete mass inside an insulated envelope. For a heated basement or above-grade exterior wall, that can improve comfort, reduce heat loss, and help moderate indoor temperature swings.
A conventional poured wall can also meet demanding energy requirements, but it needs a well-planned insulation strategy. Exterior insulation keeps the concrete warmer and better protected from temperature cycling. Interior insulation may be more practical in some renovation situations, though it requires attention to moisture management, electrical layout, and finish details. Either approach must connect properly to the slab, rim area, windows, waterproofing, and above-grade wall system.
For homeowners building in cold or mixed climates, an ICF basement can make the lower level feel less like a basement. The walls are warmer to the touch, quieter, and easier to finish once mechanical and electrical planning is complete. That benefit has real value when the space will become a family room, legal suite, gym, office, or walk-out living area.
Cost: compare the finished wall, not only the pour day
ICF materials generally cost more upfront than conventional removable forms. The foam blocks, accessories, specialized bracing, and installation details add to the initial wall cost. That can make conventional poured concrete the more economical option for an unconditioned crawlspace, a simple foundation with straightforward insulation plans, or a project where budget is tightly focused on first cost.
However, a direct price comparison can be misleading. ICF combines forming and insulation in one construction stage, which can reduce later insulation labor and simplify parts of the enclosure work. It may also reduce heating and cooling demand over the life of the building. Those savings vary with utility costs, wall area, HVAC design, occupancy, and the quality of the rest of the building envelope.
The honest comparison includes more than concrete and forms. Price the full assembly: excavation access, footings, wall reinforcing, waterproofing, drainage board, perimeter drains, insulation, window bucks, lintels, backfill timing, interior furring or finishes, and engineering requirements. A clear scope prevents the low initial number from becoming the expensive option after change orders.
Waterproofing, drainage, and backfill are not optional details
Neither ICF nor conventional poured walls are waterproof simply because they are concrete. Concrete resists water, but it can crack and it is not a complete moisture-management system. Below grade, every foundation needs a coordinated approach to exterior waterproofing, protection or drainage layers, perimeter drainage, granular backfill where specified, proper grading, and careful treatment of penetrations.
ICF requires particular attention at the footing-to-wall transition, window openings, service penetrations, and exposed foam near grade. The waterproofing product must be compatible with the form material. Conventional walls need the same discipline, including repair of form-tie holes where applicable and protection of exterior insulation if it is part of the design.
Backfill should not begin simply because the concrete truck has left. Wall strength, slab or floor framing connections, bracing, drainage installation, soil conditions, and equipment access all affect the safe sequence. This is one reason a single concrete crew managing forming, reinforcing, pouring, waterproofing coordination, and handover documentation can reduce handoff risk.
Schedule and site conditions
ICF can speed up wall enclosure work on a well-organized job because the permanent forms and insulation go up together. It is often a practical fit for new homes, additions, and projects where the owner wants an energy-efficient wall system without waiting for a separate insulation trade.
Conventional forms may move faster on simple repetitive work where the crew has clear access, reusable forms, and a straightforward stripping sequence. They can also be the better choice when the wall design changes frequently, where exposed concrete is required, or where a project includes specialized formed details that do not suit standard ICF modules.
Difficult sites change the calculation. Narrow side yards, steep lots, walk-outs, and limited pump access demand a placement plan before forms arrive. Material staging, concrete truck timing, bracing, reinforcement inspection, and cleanup all need to work within the available space. The system should follow the site, not force the site to accommodate a preferred product.
When ICF is usually the stronger fit
ICF is often worth serious consideration when the wall will enclose conditioned space, the project has ambitious energy goals, or the owner is building for long-term comfort and durability. It is especially well suited to full basements, walk-out foundations, above-grade concrete homes, and additions where insulation continuity matters.
It also works well for owners who value quiet interiors. The combination of concrete mass and foam layers can reduce outdoor noise, although windows, doors, roof assemblies, and mechanical penetrations still affect overall acoustic performance.
When conventional poured concrete makes more sense
A conventional poured wall may be the smarter choice for detached garages, unheated structures, simple foundation walls, retaining applications, or projects where insulation will be handled as a separate, engineered exterior assembly. It remains a proven, durable method when the crew gets the essentials right: square forms, correctly placed rebar, properly consolidated concrete, controlled curing, and complete waterproofing and drainage.
It can also provide more freedom where architectural concrete, nonstandard shapes, or complicated structural interfaces are central to the project. There is no prize for using ICF where it complicates an otherwise efficient structural plan.
Choose the crew before the wall system
The best result comes from matching the system to the drawings and then executing every stage without shortcuts. Ask who coordinates the engineer’s reinforcement requirements, who checks wall alignment before the pour, how concrete placement is controlled, and what documentation is provided before backfill. Those answers reveal more than a generic claim about building quality.
At Concreting Services, the work is approached one team, end to end: consultation, forming, rebar, pouring, curing, finishing, cleanup, and structural QA. Whether the right answer is certified ICF installation or conventional forming, the wall should be built for keeps – dry, square, properly reinforced, and ready for everything that comes next.