
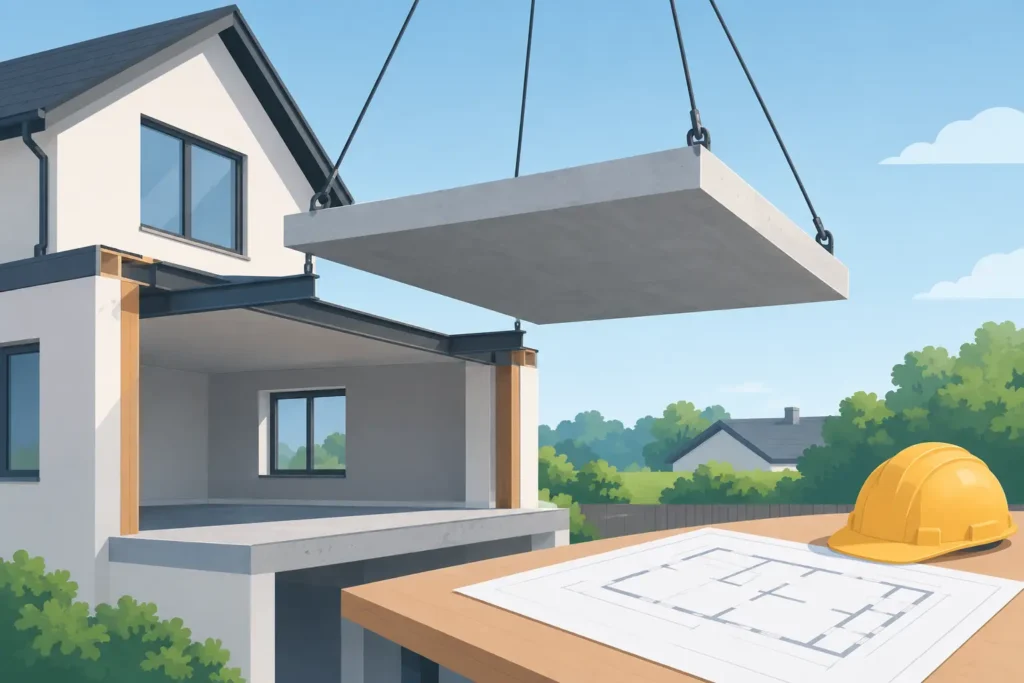
A suspended concrete slab for addition work is not simply a floor poured above open space. It is a structural system that must carry room loads, tie into a new or existing foundation, manage deflection, and provide a durable base for everything built above it. On a walk-out addition, steep lot, or lower-level expansion, getting this work right at the concrete stage prevents costly framing, drainage, and finish problems later.
For homeowners, the appeal is straightforward: concrete can create a solid, rot-resistant floor where conventional wood framing may be exposed to moisture, soil movement, or difficult grade conditions. For builders and designers, the challenge is equally clear. The slab, supports, reinforcing, connections, and temporary formwork all need to work as one engineered assembly.
When a Suspended Concrete Slab Makes Sense for an Addition
A suspended slab spans over space rather than resting continuously on compacted soil. That space may be a walk-out basement, crawlspace, garage bay, storage area, or sloped ground beneath an addition. The slab transfers its load to foundation walls, grade beams, steel, concrete beams, columns, or other designed supports.
This approach is often the practical answer when a lot falls sharply away from the house. Rather than importing large amounts of fill and building tall retaining structures, the addition can be supported on a properly designed concrete system. It can also suit projects where usable space is needed below the new floor, such as an addition above a garage or a rear extension over a walk-out level.
A suspended slab is not automatically the best solution for every addition. A slab-on-grade can be simpler and more economical where grade, soil conditions, and layout allow it. Wood framing may also be appropriate for lighter structures with straightforward access. The decision comes down to the site, architectural design, loading requirements, foundation condition, and the need for long-term durability.
Start With Engineering, Not a Pour Date
An elevated structural slab should be designed or reviewed by the engineer of record before forming begins. That review defines the slab thickness, concrete strength, reinforcement layout, support locations, beam sizes, connection details, bearing requirements, and design loads. It also addresses concentrated loads that are easy to overlook, including masonry fireplaces, kitchen islands, heavy glazing, partitions, exterior walls, and point loads from posts above.
Existing-house connections deserve particular attention. An addition does not get stronger simply because new concrete is placed beside old concrete. The existing foundation may need investigation to confirm its depth, condition, reinforcing, and ability to receive new loads. Depending on the design, the addition may be structurally independent, tied into the existing structure, or supported through a combination of new footings and engineered connections.
On cold-climate projects, frost depth, drainage, and insulation details also affect the structural plan. Water management around the new work matters as much as strength. A well-built slab cannot correct poor site drainage that directs water toward foundation walls or support footings.
Formwork Carries the Load Before the Concrete Does
Temporary forming is where much of the real risk sits on a suspended slab project. Before the pour, the forms and shoring carry the full weight of fresh concrete, reinforcing steel, workers, pumps, and equipment. A thick slab is heavy, and wet concrete places substantial load on the forming system immediately.
The formwork must be laid out to the engineered elevations and supported on a stable bearing surface. On sloped or restricted sites, that can mean carefully staged shoring, bracing, access planning, and pump placement. A narrow side yard does not eliminate the need for safe, properly supported forms. It simply requires more planning before trucks arrive.
The underside of the formwork also determines the finish below the slab. If the lower level will remain visible, the forming layout, joints, tie locations, and stripping plan should be considered early. It is much easier to coordinate a clean exposed concrete ceiling before the pour than to try to disguise a poor form finish afterward.
Reinforcement Must Be Placed as Designed
Rebar is not a generic layer of steel dropped into the middle of a slab. It is placed at specific elevations and locations to resist tension, control cracking, support openings, and strengthen areas around beams, edges, columns, and concentrated loads. Bar size, spacing, laps, hooks, chairs, and cover requirements should follow the engineered drawings.
One frequent field issue is reinforcement that shifts during the pour. If steel is walked down, pushed aside for a pipe, or left sitting too low on the forms, it may no longer perform as intended. Proper chairs, ties, and inspection before placement help keep the reinforcing where the design requires it.
Mechanical, plumbing, and electrical penetrations need the same discipline. Sleeves, drains, conduits, and blockouts should be coordinated before reinforcing is finalized. Cutting unplanned openings after the concrete cures can damage reinforcing or compromise an area that was designed for a specific load path. When changes are unavoidable, they should go back to the engineer instead of becoming a site decision made under schedule pressure.
The Pour Needs a Controlled Sequence
A suspended slab pour is a coordinated operation, not a race to get concrete out of the truck. The crew needs a placement sequence that limits uneven loading on the forms, maintains access, protects reinforcement, and gives finishers enough time to work the surface properly. Concrete mix design, slump, delivery timing, pump setup, weather conditions, and crew size all affect that sequence.
Concrete should be placed evenly and consolidated carefully. Too little consolidation can leave voids around reinforcing and at beam intersections. Too much vibration, or poor handling of a highly workable mix, can contribute to segregation. The goal is dense concrete around the steel and supports without disturbing the formwork or creating a weak surface layer.
Finishing depends on the floor’s final use. A slab receiving flooring may need a flat, properly cured surface with elevations that work for door thresholds and transitions. A visible concrete floor may call for a different finish and tighter protection requirements. Exterior elevated slabs introduce another set of details, including slope to drainage, edge treatment, waterproofing interfaces, and freeze-thaw exposure.
Curing Is Structural Work, Not Cleanup
Concrete gains strength over time through hydration. That process needs moisture and suitable temperature conditions, especially during the first days after placement. A slab that dries too quickly can develop surface cracking, reduced durability, and uneven strength gain. Hot sun, wind, low humidity, and cold weather all change the curing plan.
Depending on the project, curing may involve curing compound, wet coverings, polyethylene protection, insulated blankets, heat, or a combination of methods. The right method depends on the specified finish and weather conditions. In colder conditions, protection is essential because young concrete that freezes before reaching adequate strength can suffer permanent damage.
Form stripping and shore removal should follow the engineer’s requirements and the project’s actual strength development, not just a convenient calendar date. The slab may look hard after a few days, but that does not mean it is ready to carry construction loads without support. Premature stripping can create deflection, cracking, or damage that is difficult to correct once framing is underway.
Coordinate the Work Around the Slab
A good suspended slab plan reaches beyond concrete. Framing anchors, masonry ledges, waterproofing transitions, stair openings, mechanical routes, and finished-floor elevations all need to be resolved before the pour. This is where fragmented scopes create trouble: one trade assumes another has allowed for a penetration, a drain, or an anchor line, and the problem appears only after the slab has cured.
One team, end to end, reduces those handoff risks. At Concreting Services, our work includes forming, reinforcing, placement, curing, cleanup, and documented structural quality checks, coordinated with the project engineer and the trades that follow. That matters most on the hard stuff: additions with tight access, uneven grades, walk-outs, and structural details that leave little room for improvisation.
What to Confirm Before You Build
Before committing to a suspended slab system, confirm that the drawings identify support locations, elevations, slab edges, reinforcing, openings, drainage details, and required connections to the existing structure. Confirm access for form materials, concrete delivery, pumping, and safe placement. Just as important, establish who is responsible for inspections, engineer review, curing protection, shoring removal, and final documentation.
The best time to solve a structural concrete issue is while it is still a line on a drawing. Once the forms are loaded and the trucks are scheduled, every missed detail gets more expensive. A properly planned suspended slab gives an addition a level, durable foundation for the next phase of work and the decades after the crew leaves the site.