
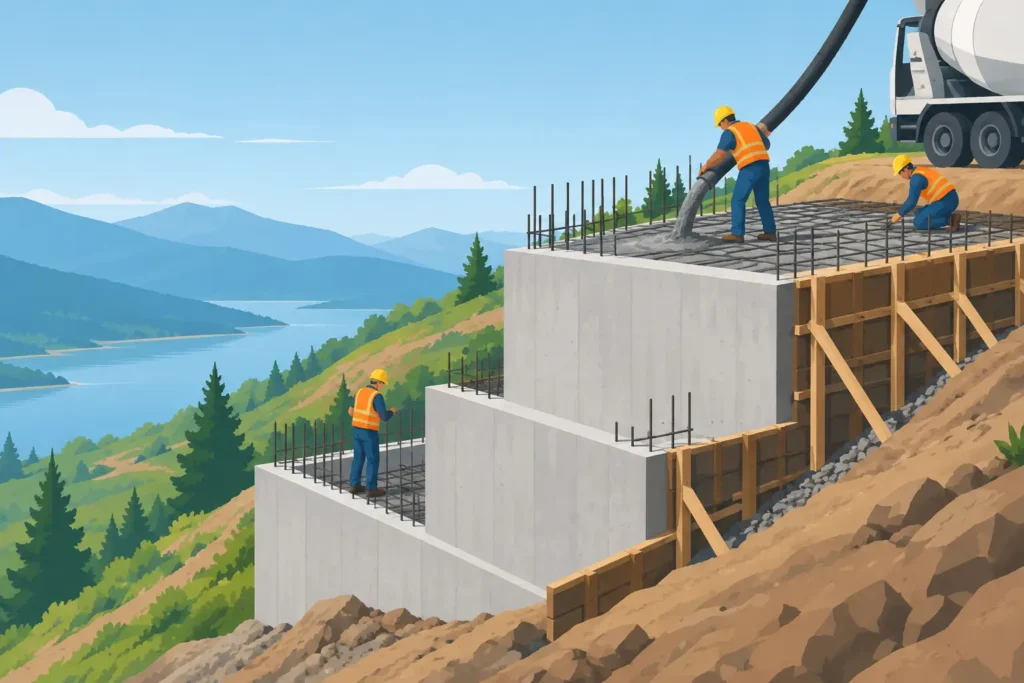
A sloped lot can create a dramatic walk-out basement, a better view, and usable outdoor space where a flat lot offers none. It also puts every weakness in the plan under pressure. Concrete construction on steep slopes is not simply a matter of excavating deeper on one side and pouring a taller wall. Soil movement, groundwater, frost, access, forming loads, and drainage all have to work together from the first layout line.
For homeowners and builders, the stakes are practical. A poor hillside concrete plan can mean cracked slabs, wet basement walls, settlement at a deck or stair landing, and costly reconstruction after the site has already been landscaped. The right approach begins with the ground, follows the engineer’s design, and keeps one accountable crew in control through forming, reinforcement, pour, curing, and cleanup.
Start With the Slope, Soil, and Water
A steep grade changes how loads travel into the ground. On the uphill side, the structure may be holding back soil. On the downhill side, walls or piers may extend well beyond the shallow excavation seen at the front of the house. That difference affects footing elevations, wall design, reinforcement, and the sequence of the work.
The first question is not, “How high should the retaining wall be?” It is, “What is the soil doing, and where will water go?” Native soil, fill, clay content, rock, and the direction of surface runoff all matter. In the Halton and Greater Toronto Area, freeze-thaw cycles and heavy seasonal rain add another layer of risk. Water trapped behind a wall or below a slab does not stay harmless because the concrete looks solid.
A proper site review should identify the existing grades, proposed finished grades, drainage routes, access for excavation and concrete delivery, and any adjacent structures affected by the work. Where conditions call for it, geotechnical input and structural engineering should be obtained before forms arrive on site. Engineering is especially important when walls retain significant height, when a home is close to a property line, or when an elevated slab, deck, or addition bears on the slope.
Concrete Construction on Steep Slopes Needs a Load Path
Every structural concrete element needs a clear route for its load to reach suitable bearing soil. On a level lot, that can be relatively straightforward. On a steep property, the foundation may need stepped footings, deeper footings at the downhill edge, grade beams, piers, retaining walls, or a combination of these systems.
Stepped footings are common, but they are not improvised steps cut into a trench. Their rise, run, overlap, reinforcing continuity, and bearing conditions must follow the design. The crew has to establish elevations accurately, excavate without disturbing competent bearing soil, and keep the footing bottoms clean before concrete is placed.
Retaining walls deserve the same discipline. A wall is only one part of a retaining system. It may also require a properly sized footing, reinforcing steel, free-draining backfill, drainage stone, perforated drain pipe, filter fabric, waterproofing, and a positive outlet for collected water. Leaving out the drainage components can turn a structurally sound wall into a vessel holding saturated soil. That raises lateral pressure and creates the conditions for movement, cracking, or leakage.
For elevated patios, suspended slabs, and concrete decks, the challenge shifts from retained earth to supported loads. The slab, beams, columns, footings, connections, and guard requirements all need coordination. A decorative finish on top does not reduce the structural demands underneath. Engineer-reviewed elevated work protects the finished space as well as the people using it.
Access and Formwork Are Part of the Structural Plan
Difficult access is not a scheduling inconvenience. It can change the safest and most efficient way to build. A narrow side yard, a sharp driveway, or a rear yard below the house may prevent a ready-mix truck from reaching the placement area. Concrete may need to be pumped, conveyed, or placed in planned stages.
That affects mix selection, crew size, pour timing, and form design. Forms on a slope must resist the weight and fluid pressure of fresh concrete while remaining plumb, square, and safely braced. On tall walls, blowouts are not minor defects. They can damage the work, delay the project, and create a jobsite hazard.
This is where hands-on forming experience matters. The crew must plan working platforms, truck and pump access, washout, concrete hose routes, and safe travel around excavations before the truck is on the road. A lower bid that treats those issues as extras can become expensive once the site is open and the pour date is approaching.
Reinforcement Cannot Be an Afterthought
Concrete performs exceptionally well in compression, but it needs correctly placed reinforcing steel to manage tension and control cracking in structural work. On sloped sites, rebar placement becomes more demanding because wall heights change, footing elevations step, and connections between elements carry meaningful loads.
The reinforcing steel should match the approved drawings, including bar size, spacing, laps, hooks, dowels, and cover from earth or exterior exposure. It needs to be held in position during the pour, not dropped into wet concrete after placement begins. Chairs, ties, spacers, inspections, and a clean form cavity are basic controls that prevent small misses from becoming buried defects.
Insulated concrete form construction can be particularly effective for walk-out foundations and steep-grade homes. ICF creates a continuous insulated wall system while providing the forming system for the concrete core. It can deliver a quieter, more energy-efficient basement envelope, but only when the forms are properly braced, aligned, reinforced, and poured by installers who understand the system. Poor alignment or uncontrolled placement can leave walls out of plumb and create difficult finishing work later.
Water Management Protects the Concrete You Cannot See
A dry foundation starts outside the wall. Waterproofing or dampproofing, drainage board where specified, footing drains, drainage stone, and protected backfill should be installed as a coordinated assembly. The drainage path must remain open to a proper outlet or sump design. A pipe surrounded by native clay and no drainage stone is not a reliable long-term solution.
Surface water needs equal attention. Finished grades should direct water away from the building, while swales, drains, retaining terraces, and hardscape slopes should guide runoff without sending it toward a foundation or down a neighboring property. On steep sites, water can gain speed quickly. A small grading error at the top of a slope can become erosion and exposed concrete at the bottom.
Backfilling should also be timed correctly. Fresh walls need adequate strength, and the wall system must be complete before soil is pushed against it. Heavy equipment too close to a new wall can apply loads that were never intended during the early stages of curing.
Pouring and Curing in Real Site Conditions
The pour day is visible, but it is only one part of quality concrete work. Before placement, the crew should confirm form bracing, reinforcing, embeds, elevation benchmarks, access, weather conditions, and the sequence for placing and consolidating the concrete.
On tall or heavily reinforced walls, concrete is placed in controlled lifts rather than dumped aggressively into one area. Proper vibration consolidates the mix around reinforcing steel and corners while avoiding segregation or excessive pressure against forms. The pace must suit the form system, mix, weather, and wall geometry.
Curing is where durable concrete is made. Hot, dry, windy conditions can pull moisture from a slab too quickly. Cold weather creates a different set of risks and may require temperature protection and winter concreting measures. On an exposed hillside, wind can be as significant as air temperature. The finishing plan, curing method, and protection should be selected for the actual conditions, not assumed from the calendar.
Visible flatwork also needs practical expectations. Broom-finished walks, patios, stairs, and driveways can be shaped to follow a grade safely, but excessive slope can create slippery conditions or make furniture placement difficult. Control joints, proper base preparation, drainage, and snowmelt exposure all affect how the finished surface performs through winter.
Documentation Makes Handover Clear
For structural work, a clean site and a finished surface are not the only deliverables. Homeowners, builders, and design professionals benefit from clear records of the approved drawings, inspection points, concrete placements, reinforcing checks, and any field changes coordinated with the engineer.
That documentation creates accountability and helps future trades understand what is behind the finished walls and slabs. It is particularly useful on additions and complex sites, where later work may tie into foundations, drains, decks, or retaining structures built in earlier phases. One team, end to end, reduces the handoff risk between excavation, forming, reinforcement, placing, and finishing.
At Concreting Services, the approach is built around that field discipline: certified ICF crews, engineer-coordinated structural work, 25 years on tools, and documented quality checks for the hard stuff. The goal is not to make a steep lot seem simple. It is to build it correctly enough that the slope becomes an asset rather than a future repair bill.
Before approving a hillside concrete scope, ask where the loads go, where the water goes, and who is responsible for both answers. Those two questions will tell you far more about the durability of the project than a rendering ever can.