
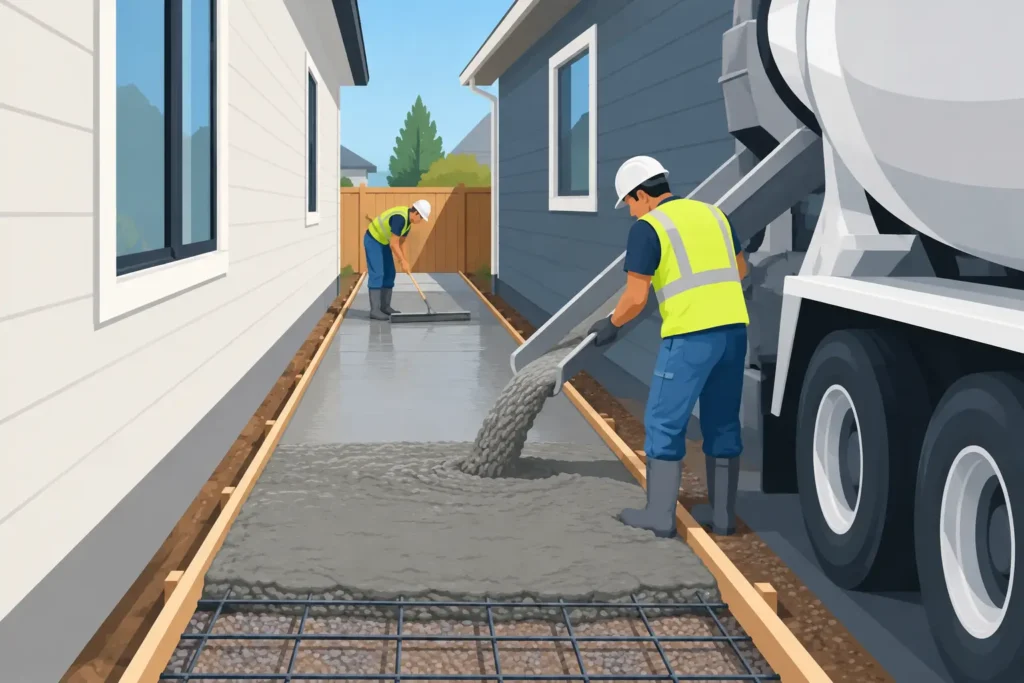
A narrow side yard can turn a routine concrete pour into a structural logistics job. Concrete pouring on narrow lots is not simply a matter of getting a truck close enough to the forms. The real work happens before the first load arrives: confirming access, protecting adjacent property, building forms that stay true under pressure, coordinating reinforcement, and planning a placement sequence the crew can execute without rushing.
For a foundation, addition, suspended slab, or elevated deck, limited access raises the consequences of poor planning. There is less room to correct a shifted form, clear a blocked hose, stage materials, or recover from a late truck. One team, end to end, keeps those moving parts under control.
Why narrow-lot concrete work needs a different plan
On an open site, trucks, pumps, rebar, formwork, and finishing equipment can be positioned with room to spare. On a narrow lot, every foot is assigned before the crew arrives. The access route may run between homes, through a tight rear gate, down a sloped drive, or around an existing structure that must remain untouched.
That changes the method, not the standard. Concrete still needs proper consolidation, specified cover over reinforcing steel, stable forms, controlled placement, and curing suited to the weather. The difference is that the crew must build the work around restricted access without compromising any of those basics.
This is especially relevant for urban additions and infill homes, where new foundation walls may sit close to property lines and neighboring finishes are already in place. It also applies to walk-out conditions, rear-yard decks, and elevated slabs where material handling is difficult before structural considerations even begin.
Access is engineered before concrete is ordered
The first site visit should answer practical questions that affect the entire pour. Can a ready-mix truck safely reach the placement point? Is there enough room for a line pump or boom pump? Where will the crew wash tools, stage hose, stock rebar, and move wheelbarrows if pumping is not possible? Are overhead wires, trees, fences, utilities, or parked vehicles limiting the route?
A pump is often the right answer, but it is not an automatic answer. A boom pump can place concrete efficiently over a house or into a rear yard when setup space and overhead clearance allow. A line pump may work better on constrained sites, although hose routing, pressure, bends, and cleanup require careful attention. In some locations, a planned combination of pumping and controlled hand placement is the practical choice.
The goal is not to use the biggest machine. It is to select a delivery method that lets the crew place concrete continuously, safely, and without segregating the mix. That decision also affects truck timing. A narrow lot has little room for trucks to wait, so delivery intervals must match the crew’s placing, vibrating, and finishing capacity.
Protect the route, not just the pour
Access planning includes protection. Plywood, mats, and temporary barriers can help prevent damage to lawns, driveways, finished walls, windows, and neighboring property. The site also needs a clear cleanup plan. Concrete splatter, washout water, and hose residue are manageable when addressed in advance, not after the last truck leaves.
For homeowners, this preparation is often the difference between a difficult project and a disruptive one. A good concrete crew does not treat the path to the forms as somebody else’s problem.
Formwork must resist pressure in tight spaces
Fresh concrete is heavy and fluid. On narrow lots, forms are often built close to existing structures, excavation edges, or property lines, leaving little room for external bracing or last-minute adjustments. That makes layout and formwork discipline critical.
Forms need to be square, plumb, properly tied, and braced for the anticipated placement rate. Foundation walls, retaining conditions, and ICF systems each have different requirements, but the principle remains the same: the form must hold its line while concrete is placed and consolidated.
Rushing the pour can create unnecessary pressure on the forms. A controlled lift sequence gives the crew time to monitor alignment, vibrate properly, and identify issues before they become a wall movement or blowout. This is not slow work for its own sake. It is the practical way to protect the structure, schedule, and adjacent property.
With insulated concrete form construction, narrow-lot planning matters even more because the wall system, reinforcing steel, openings, bracing, and concrete placement all have to work together. Certified installation and manufacturer-approved procedures help ensure the finished wall is straight, fully consolidated, and ready for the next trade.
Reinforcement and embeds cannot be treated as an afterthought
Tight access creates pressure to simplify the site. It should never lead to missed reinforcing steel, misplaced dowels, inadequate cover, or uncoordinated penetrations. Once concrete is placed, these details are no longer easy to inspect or fix.
Before the pour, the crew should verify reinforcing steel size, spacing, laps, chairs, dowels, hold-downs, anchor bolts, sleeves, drains, and required embeds against the drawings. For engineered slabs and elevated work, this coordination is particularly important. A misplaced penetration or missed connection can affect more than appearance. It can affect load transfer, waterproofing, framing, and inspection approval.
Narrow lots also reward clear communication between the excavation crew, plumber, electrician, framer, engineer, and concrete contractor. The concrete scope sits at the center of many of those handoffs. When one crew manages forming, reinforcing, pouring, curing, finishing, and cleanup, there are fewer chances for critical details to get lost between subcontractors.
Concrete pouring on narrow lots requires a controlled placement sequence
The best placement sequence depends on the structure. A footing and foundation wall are handled differently from a suspended slab or exterior patio. Weather, concrete mix design, pump distance, form height, and finish requirements also matter.
For walls, crews commonly work in planned lifts rather than filling one area to full height before moving on. This helps manage form pressure and supports proper consolidation. Internal vibration removes trapped air and helps concrete flow around reinforcing steel, but over-vibration can contribute to segregation. The operator needs judgment, not just equipment.
For slabs, the sequence must account for access to screeding and finishing. On a rear-yard slab with no direct truck access, the crew may need to work back toward the exit so fresh concrete does not block the route. On elevated slabs, load considerations, shoring, edge protection, and engineer-reviewed details are part of the plan before placement starts.
Finishing cannot be separated from placement. Decorative surfaces, broom finishes, exposed aggregate, and formed concrete all need timing appropriate to the mix and weather. A finish that looks good on pour day but scales after a winter is not built for keeps.
Weather and curing matter more than a fast finish
Concrete gains strength over time, not when the truck leaves. Restricted sites can tempt crews to strip forms, open access, or move on too quickly because space is tight. That is exactly when curing discipline matters.
Hot, dry, windy conditions can pull moisture from a slab before it has properly set. Cold conditions can slow strength development and create freezing risks if protection is not in place. The right curing method depends on the application and specifications, but it may include curing compound, wet curing, insulated blankets, temperature protection, or keeping forms in place where appropriate.
For structural work, documented quality assurance provides a record of what was placed, when it was placed, and how the work was managed. That record is valuable for builders, homeowners, engineers, and future project phases. It turns a hidden structural step into accountable work.
What to expect from a capable narrow-lot concrete crew
A dependable contractor will not promise that every restricted site is easy. Some sites require a pump, others require revised staging, additional protection, or a different pour date. The right answer depends on access, engineering, weather, and the structure itself.
What should remain consistent is the process: a site review before pricing, clear scope, coordination with drawings and trades, a realistic access plan, qualified forming and reinforcing crews, controlled placement, proper curing, cleanup, and documented checks. That is how Concreting Services approaches difficult-access structural work across tight urban sites, steep grades, walk-outs, and complex additions.
A narrow lot does not lower the standard for the concrete below or behind the finished home. It calls for a crew that has planned the pour before the first truck turns onto the street, then has the field experience to make every yard of concrete count.