
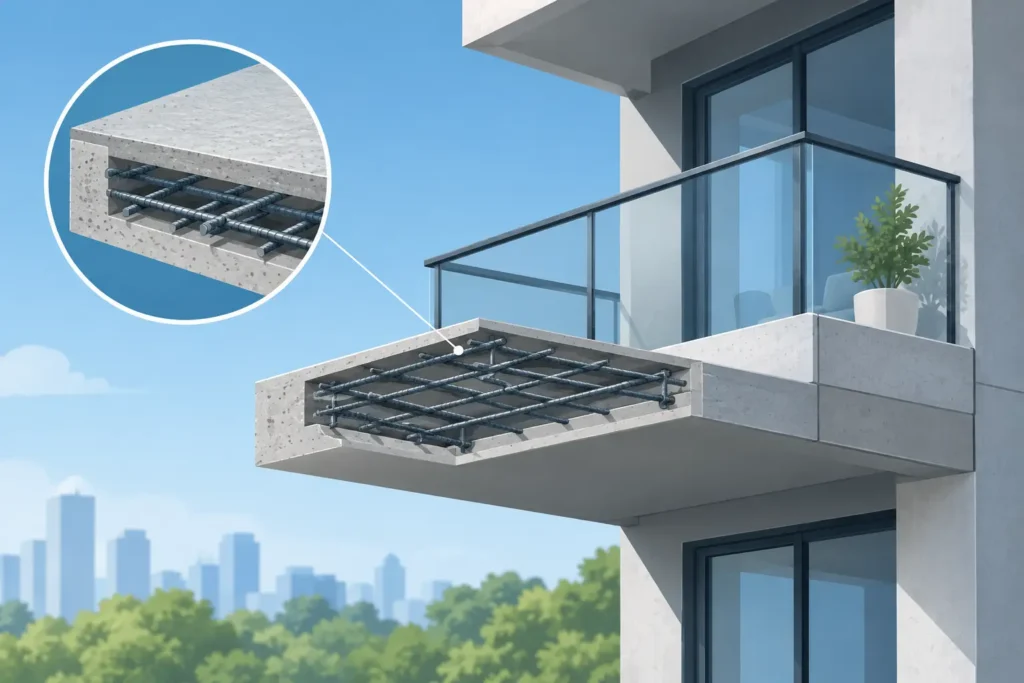
A balcony is one of the least forgiving places to get concrete wrong. It sits outdoors, carries concentrated loads, faces repeated wetting and freeze-thaw cycles, and often connects directly to the building envelope. An engineered concrete balcony slab has to do more than look clean on pour day. It has to shed water, control cracking, support people and railings, and remain safe after years of weather exposure.
For homeowners, builders, and designers, the key is treating the balcony as structural work from the first sketch. That means engineering coordination before forming starts, a clear sequence for reinforcement and embedded items, and controlled placement and curing. A finished balcony surface may be visible, but the work that determines its service life is mostly buried inside the slab and at the connection to the structure.
What Makes a Concrete Balcony Structural
A concrete balcony slab is commonly built as a cantilever from the main structure, supported on beams or walls below, or carried by a combination of structural elements. Each approach changes the load path, reinforcement layout, formwork requirements, and details at the building connection.
A cantilevered slab is particularly demanding because the support is back inside the building. The top steel near that support is doing critical work. If reinforcing is misplaced, cut short, or allowed to drop during the pour, the balcony may not perform as designed. A slab supported by exterior walls or columns can reduce the cantilever demand, but it introduces other coordination issues, including footings, foundation movement, and clear access around the supports.
Engineering should account for dead load, occupancy load, snow where applicable, railing loads, planters, finishes, and any unusual use such as a hot tub. Railings deserve special attention. A railing is not simply attached after the fact. Its anchors and edge condition must be compatible with the engineered slab, waterproofing approach, and required guard loads.
The Connection Is the Critical Zone
The balcony-to-building connection is often where the highest structural forces and the highest water-management risk meet. Steel placement, concrete cover, insulation transitions, flashing, and membrane terminations all need room to work together.
This is why a balcony should not be treated as an exterior pad suspended in midair. It is part of the building structure. The forming crew, concrete crew, engineer, framer or steel contractor, and waterproofing trade need a coordinated detail before work begins. A good drawing is only useful when the people building it understand the sequence and protect the detail during the work.
Engineering an Engineered Concrete Balcony Slab
The engineer establishes slab thickness, concrete strength, reinforcing size and spacing, support conditions, and connection details. Those requirements are specific to the project. There is no reliable rule of thumb for copying a neighbor’s balcony or extending an existing slab without review.
Before formwork is installed, the crew should confirm dimensions, elevations, bearing points, openings, sleeves, drain locations, and guardrail strategy. The review should also identify whether the slab is exposed concrete, receives a coating, or will be covered by pavers or another finish. Those choices affect surface preparation, slope, control joints, edge details, and waterproofing.
The reinforcement package should be checked against the structural drawings before concrete arrives. This includes bar size, spacing, lap lengths, hooks, development into supports, chairs, and specified cover. Steel needs to stay where it was designed to be while concrete is placed and consolidated. That takes properly supported reinforcing and a crew that does not use the pour to force steel into position.
For elevated structural work, documented checks matter. Photos before the pour, confirmation of the reinforcing layout, delivery tickets, and curing records create a useful project record. They also give the owner, builder, and engineer confidence that the concealed work was reviewed rather than assumed.
Water Management Is Not an Add-On
Concrete is durable, but exposed concrete is not a waterproof roof assembly by itself. Water can enter through hairline cracks, joints, penetrations, and poorly detailed connections. When trapped water freezes, it can widen cracks and accelerate surface damage.
A balcony slab needs intentional slope toward an approved drainage path. Flat-looking is not the same as draining. Small elevation errors can create standing water at the door threshold, against a wall, or near a railing base. The finished surface, not just the rough formwork, must drain correctly.
Drip edges are another small detail with a large payoff. A formed or installed drip at the underside edge helps prevent water from running back underneath the slab and staining the face or wetting the wall below. Where a balcony sits over finished space, drainage and waterproofing details become even more important. The assembly must direct water away from the building rather than rely on caulk alone.
Penetrations should be limited and planned. Every post, drain, electrical sleeve, or mechanical attachment is a potential leak point. Surface-mounted railings can simplify waterproofing in some designs, while embedded posts may suit others. It depends on the guard system, the membrane detail, appearance goals, and engineer approval.
Formwork Determines More Than Appearance
Balcony formwork carries fresh concrete load, construction traffic, vibration, and the weight of workers during placement. It must be braced, level where required, and built to the specified elevations and slope. A deflecting form can leave a slab with the wrong drainage plane even if the concrete finish looks smooth.
The exposed underside and edges are often visible from grade. Clean form joints, properly sealed corners, accurate chamfers, and carefully planned tie locations make a meaningful difference to the final appearance. More importantly, stripping cannot be rushed. Concrete needs sufficient strength before forms and reshoring are removed, especially on cantilevers and other elevated sections.
Access also affects the plan. Narrow side yards, steep grades, and additions with limited staging room may require a different pump setup, smaller placement sequence, or temporary protection for landscaping and finished work. The crew that forms the balcony should understand how it will be poured. One team, end to end, reduces handoff risk between layout, reinforcing, placement, and finishing.
Pouring, Finishing, and Curing for Durability
Concrete placement needs to be steady enough to avoid cold joints and controlled enough to prevent segregation. The crew should place concrete close to its final position, consolidate it without over-vibrating, and protect reinforcing, sleeves, and embedded items throughout the pour.
The finish should match the exposure and intended use. A hard-troweled surface may look refined, but an exterior walking surface needs slip resistance and proper drainage. Broom finishes, exposed aggregate, coatings, or pavers can all be appropriate when specified as part of the overall system. The right finish is the one that performs safely in wet weather and works with the building design.
Curing is not optional cleanup after the pour. It is part of strength development and crack control. Wind, direct sun, heat, and low temperatures can all affect the early concrete. Depending on site conditions and mix design, curing may involve curing compound, wet curing, insulation blankets, enclosure, or temperature monitoring. In cold-weather work, the protection plan has to be in place before the truck arrives.
Cracks can occur in concrete, but their location, width, and behavior matter. Proper reinforcement, joint planning where applicable, curing, and support conditions help manage cracking. They do not excuse poor placement, inadequate cover, or water sitting on the slab.
Questions to Settle Before Construction
Before committing to a balcony design, owners and builders should get clear answers on a few practical points: how the slab is supported, where water drains, how railings attach, what finish is planned, and who is responsible for waterproofing transitions. The structural drawings should also identify the design loads and any limits on future additions such as planters, glass guards, or heavy outdoor furniture.
For a renovation, verify the existing structure rather than assuming it can accept a new concrete balcony. Existing framing, foundations, masonry, and connections may require investigation and engineered upgrades. A new balcony can be built for keeps, but only when the supporting structure is part of the conversation.
The best time to solve a balcony problem is while it is still a line on a drawing. Put the engineering, drainage, reinforcing, and access plan in place before forms go up, then let a disciplined concrete crew build the details that will no longer be visible once the slab is poured.