
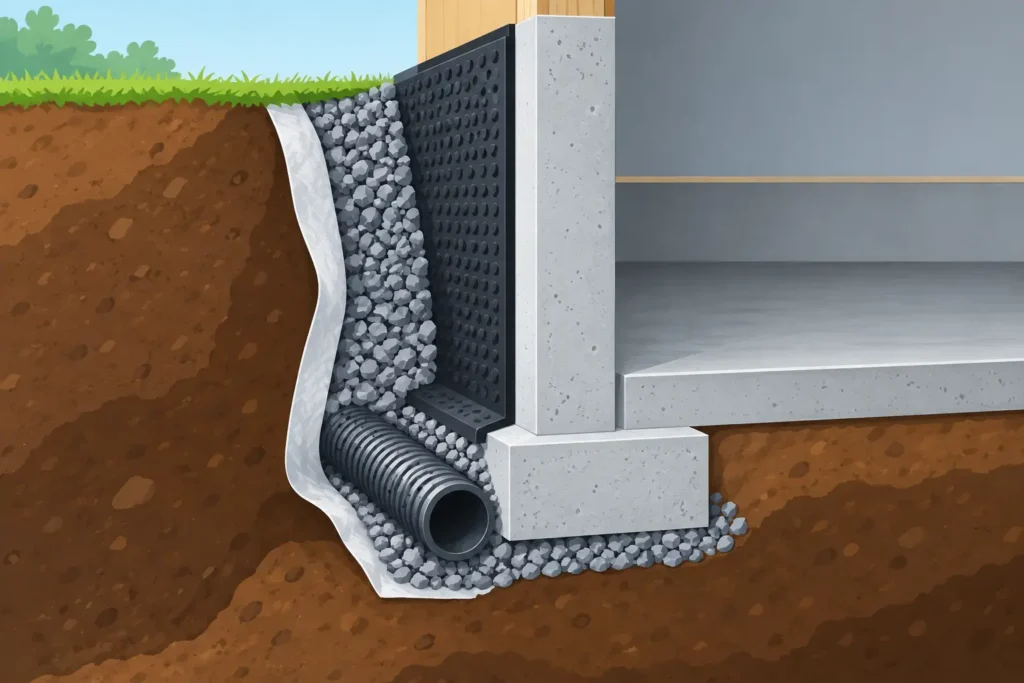
A foundation footing drainage detail is not a minor line item beneath a new wall. It is the system that gives groundwater a controlled path away from the footing before hydrostatic pressure can build against the foundation. Get the concrete right but leave drainage vague, and a dry basement can become an expensive assumption.
For a new home, addition, walk-out basement, or difficult-grade project, drainage has to be coordinated before the pour. Footing elevation, frost depth, wall waterproofing, backfill material, lot drainage, utility routes, and the discharge point all affect the final detail. One team, end to end, helps prevent the usual handoff problem: a footing is poured correctly, but the drainage path is blocked, misplaced, or never given a reliable outlet.
What a Foundation Footing Drainage Detail Must Do
The job is straightforward: collect water at the lowest practical point beside the foundation and move it to an approved outlet. The execution is less simple. Water may come from perched groundwater, rain saturating backfill, roof runoff, upslope surface flow, or seasonal snowmelt. In cold climates, freeze-thaw cycles and poorly controlled grading add another layer of risk.
A proper detail generally combines a perforated foundation drain, clean free-draining stone, filter fabric where site conditions call for it, wall waterproofing or dampproofing as specified, and positive finished grading. None of these components can carry the whole job alone. A coating on the wall is not a drainage system. A drain pipe sitting in native clay is not a drainage system either.
The pipe receives water from the stone layer, while the stone creates a clear route for water to reach it. The wall treatment limits moisture entry through the concrete and protects the below-grade assembly. Surface grading reduces the amount of water that reaches the excavation in the first place. The outlet gives collected water somewhere to go.
The Drain at the Footing
The perimeter drain is typically set alongside the footing at the elevation shown on the approved plans, with enough stone to support flow around the pipe. Its location matters. It must be low enough to intercept water before it can rise against the wall, but it cannot compromise the footing bearing area or disregard the engineer’s detail.
On a straightforward foundation, the drain runs continuously around the exterior perimeter and is connected at corners with fittings that preserve flow. Cleanouts are often worth including, particularly on larger footprints, additions, or sites where future access could be difficult. A drain that cannot be inspected or flushed is harder to maintain when sediment becomes a problem years later.
Pipe material, diameter, perforation pattern, slope, and connection details should follow the project drawings and local requirements. A common field mistake is treating the drain as a piece of flexible pipe that can simply wander around the excavation. It should have a deliberate route, consistent support, protected connections, and a confirmed destination.
Stone, Fabric, and Sediment Control
The drainage stone is not decorative fill. It is the drainage medium around the pipe. Clean, washed aggregate with low fines leaves void space for water to move. Soil containing clay or fines can clog those voids and turn a well-intended drain into a buried pipe surrounded by mud.
Filter fabric can separate native soil from the stone where the soil is prone to migration. But fabric must be selected and installed carefully. The wrong material, poor overlaps, or fabric folded in a way that traps fines can create its own maintenance issue. This is one reason a generic online section detail is not enough for every lot. Sandy soil, dense clay, fill ground, and high-water-table conditions behave differently.
Before backfill, the crew should visually confirm that the pipe is properly bedded, stone fully surrounds it as specified, and no debris has entered the line. Concrete washout, broken form material, and loose soil have no place in a footing drain trench.
Waterproofing Is Separate From Drainage
Concrete is durable, but it is not a promise that water will never move through a below-grade wall. Cracks, construction joints, penetrations, and changing moisture conditions all deserve attention. The specified wall treatment should be applied to a clean, properly prepared surface after the wall has cured enough for the product and installation sequence being used.
Dampproofing may be appropriate on some low-risk conditions. Waterproofing is a more substantial barrier and is often warranted where there is a high water table, a finished basement, a walk-out condition, challenging soils, or an engineer-directed requirement. Protection board or a drainage board may also be needed so backfill does not damage the wall membrane.
The key is continuity. The wall treatment, footing area, penetrations, window wells, and foundation-to-framing transitions must be considered as one water-management assembly. Stopping a membrane short of a vulnerable joint or puncturing it during backfill can defeat otherwise careful work.
Where the Water Goes Matters Most
A foundation drain without a dependable discharge is storage, not drainage. Depending on the site and approved design, the line may discharge by gravity to daylight, connect to an approved storm system, or lead to a sump basin and pump arrangement. The right option depends on elevation, municipal rules, soil conditions, and the building layout.
Gravity drainage is simple and reliable when the site allows it, but it needs a protected outlet that will not erode, freeze, or become blocked. A sump system may be necessary where gravity fall is unavailable. In that case, the basin location, pump capacity, check valve, electrical supply, alarm provisions, and discharge routing should be treated as real design decisions, not afterthoughts.
Never assume roof leaders can dump beside the foundation just because there is a drain below grade. Downspout water can overwhelm backfill and load the perimeter system during the exact storms when it is already working hardest. Keep roof runoff directed well away from the foundation through an approved surface or underground drainage plan.
Grading Protects the System From Above
Footing drainage deals with water that reaches the excavation. Grading reduces how much water gets there. Finished soil should slope away from the building, while patios, walks, driveways, and landscape features must not create a low pocket against the wall.
This is especially critical on narrow lots and walk-out sites. A neighboring grade, retaining condition, stairwell, window well, or new addition can funnel water toward one vulnerable corner. The drainage detail should be reviewed with the whole site in mind, not only the foundation plan.
Backfill also needs discipline. Heavy equipment pushed too close to a young wall can damage waterproofing, disturb drain stone, or apply loads before the structure is ready. Backfill in suitable lifts and sequence it around the structural requirements, wall bracing, and the concrete’s achieved strength.
Details That Change From Site to Site
There is no single footing drainage section that fits every project. A full-height basement in dense clay may need a more conservative drainage and waterproofing approach than a shallow frost-protected structure on free-draining ground. An ICF foundation requires the same serious water control, with added attention to protecting the exterior insulation and maintaining a continuous waterproofing layer.
Walk-out basements deserve particular care because the exposed and buried wall conditions change around the building. The transition zones, retaining areas, door thresholds, window wells, and swales have to work together. For additions, the new foundation drainage must be coordinated with the existing house so water is not redirected toward an older wall or trapped at the tie-in.
Engineered conditions always govern. Where plans call for a drainage mat, a higher-capacity pipe, under-slab drainage, a sump, or a specific membrane system, follow that detail rather than substituting a familiar field habit. The crew that pours the hard stuff knows that drainage is part of structural risk management, not a task to improvise after forms come down.
Checks to Make Before Backfill
Before the excavation disappears, document the work. Photos of the footing, drain placement, stone coverage, wall treatment, and outlet connection provide a useful record for the owner, builder, and future trades. Confirm the drain is continuous, fittings are secure, cleanouts are accessible where included, and the discharge path is complete.
Also inspect the wall for penetrations that still need sealing and verify that protection layers are in place before equipment starts moving soil. This is the last practical chance to correct a pinched pipe, a missing stone section, or a damaged membrane without reopening the entire perimeter.
A dry foundation is built in layers: sound concrete, a correctly placed footing drain, clean aggregate, a continuous wall barrier, controlled backfill, and grading that sheds water. Treat those layers as one system from the first excavation cut, and the finished basement has a far better chance of staying dry for keeps.